Achyronas
Akti Salonikiou, Chalkidiki   2026-   200m²
Design Team   L. Louizi    T. Gkountroumpis   O. Morfaki   C. Papadimopoulos   K. Louizis
Structural Study   C. Fakis
Topographic study   SP/DRa topography engineering
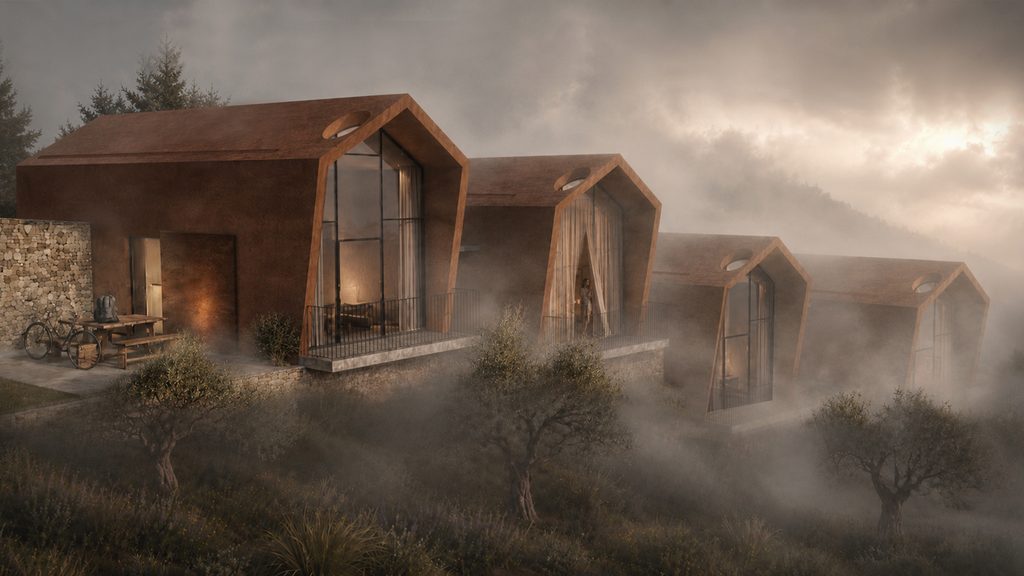
A childhood memory—dreaming while lying inside a rural hay barn, watching sunlight filter through a narrow opening in the roof—is reimagined as an architectural experience within an olive grove overlooking the landscapes of Chalkidiki. A recollection becomes embodied in contemporary architecture.
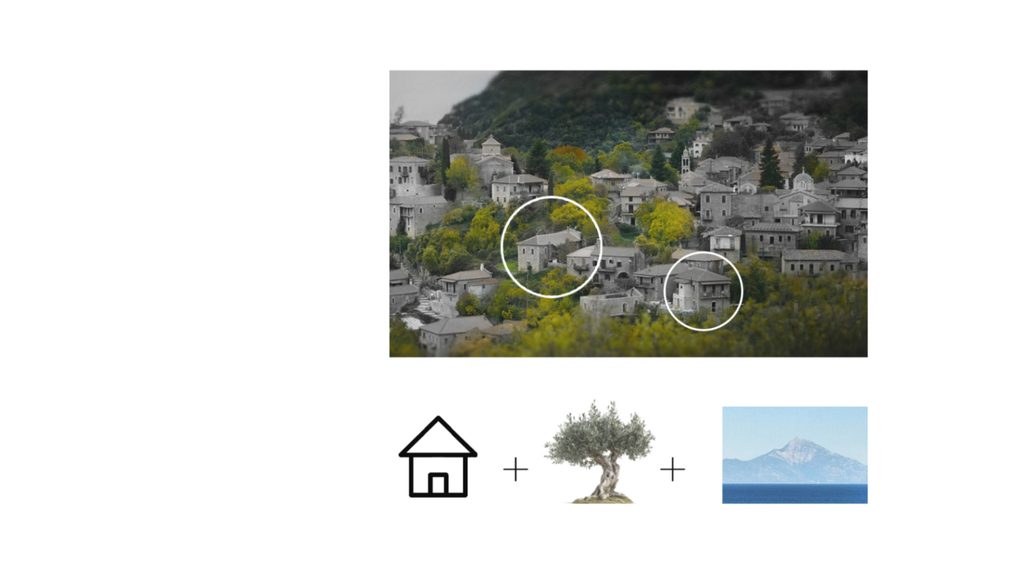
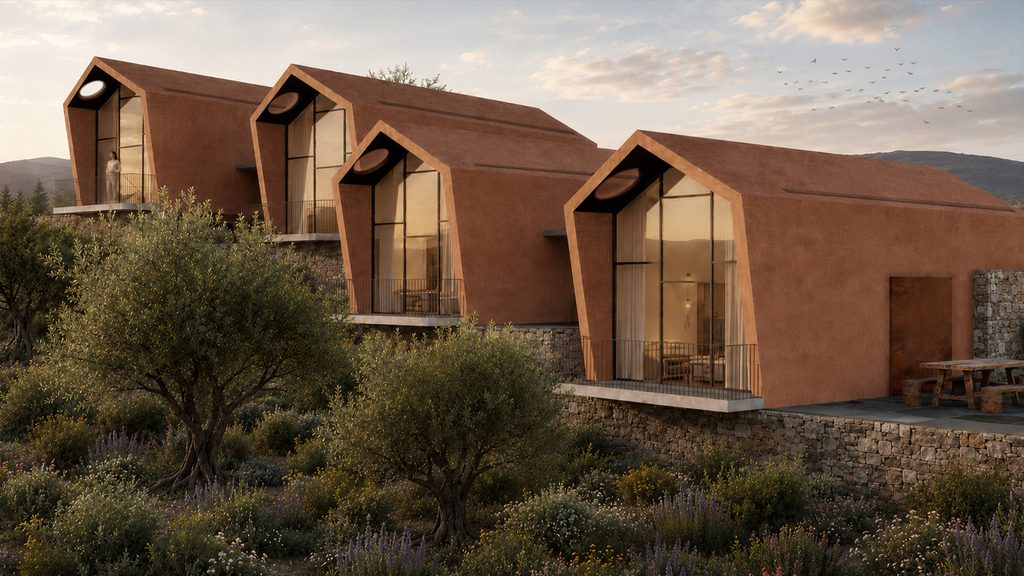
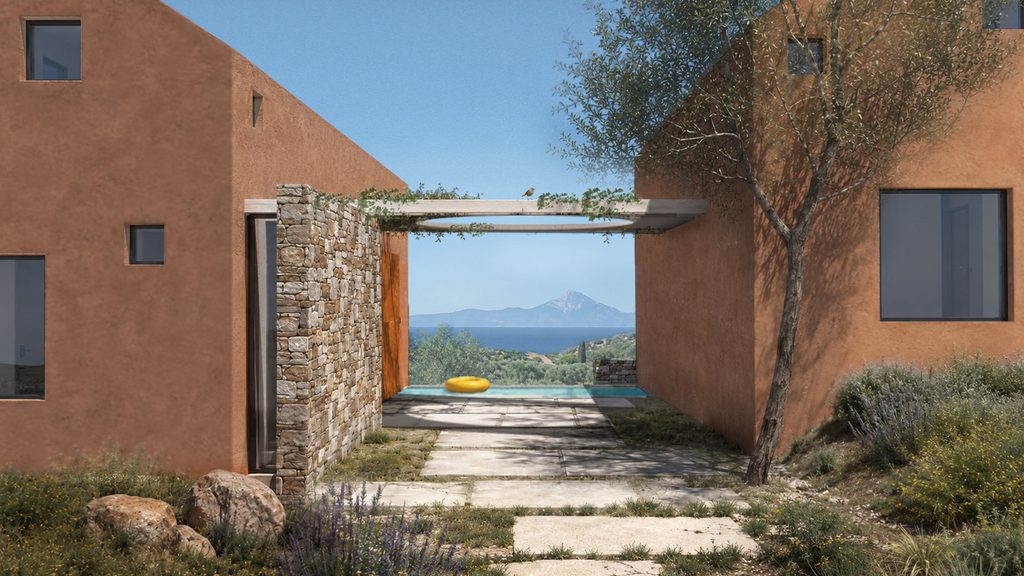
Rather than being conceived as an autonomous building object, the project was approached as the creation of an immersive natural environment. The building is carefully embedded within the terrain, softening the boundaries between architecture and landscape and strengthening the physical and sensory connection between its inhabitants and nature. The experience unfolds through panoramic views of the surrounding scenery, the soundscape of wind, birds, and distant waves, and the subtle fragrances of the region’s native aromatic plants.
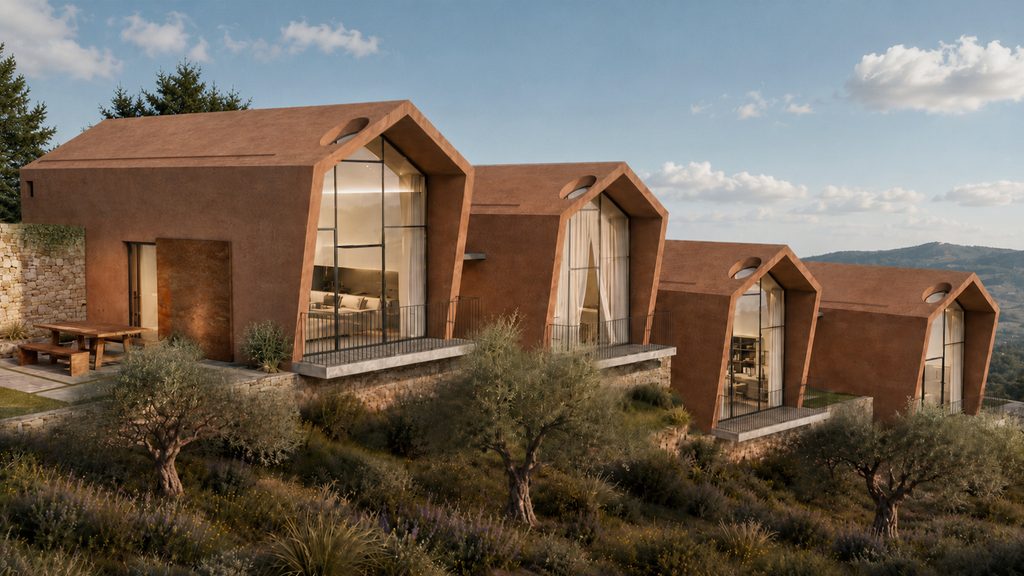
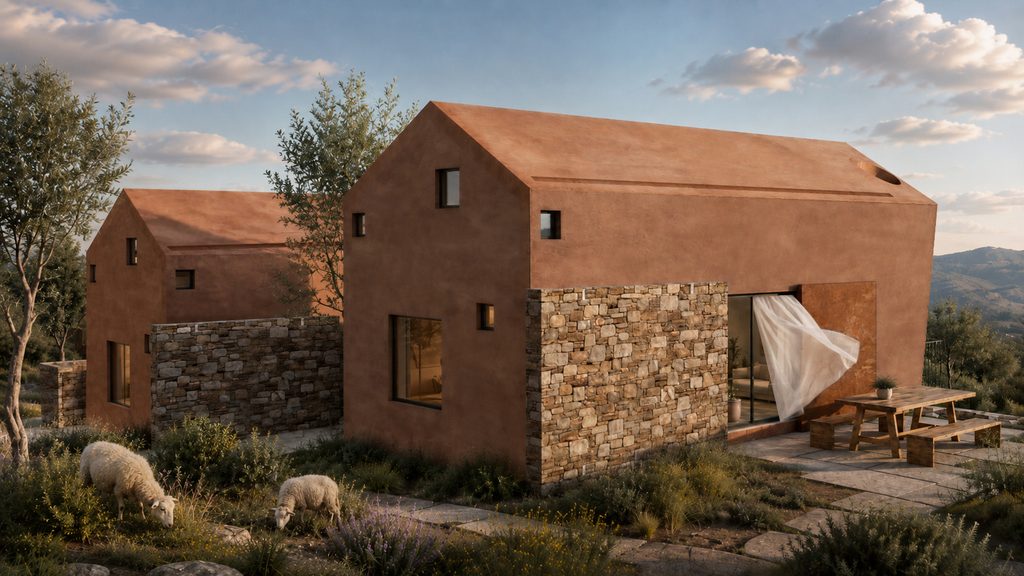
Four double-height residences, defined by an archetypal prismatic form, are positioned with great care to preserve the existing olive grove, maximize views toward the natural landscape, and ensure a high degree of privacy for their occupants.
The material palette is rooted in simplicity and place: hand-cut stone, naturally pigmented stone, weathered metal cladding, and rustic timber. These are materials that welcome the passage of time and bear its traces with dignity. Their use not only reduces the project’s environmental and energy footprint but also allows the architecture to gradually merge with its natural surroundings.
In the distance, serving as a constant point of reference, the sunrise always emerges from behind the silhouette of Mount Athos.