Scenes from the Everyday
Centre, Thessaloniki   2025   4x42m²
Design Team   L. Louizi   O. Morfaki   K. Louizis
Structural study   C. Fakis
Photography   Kimberley Powell
Panda Model   M. Almpanti
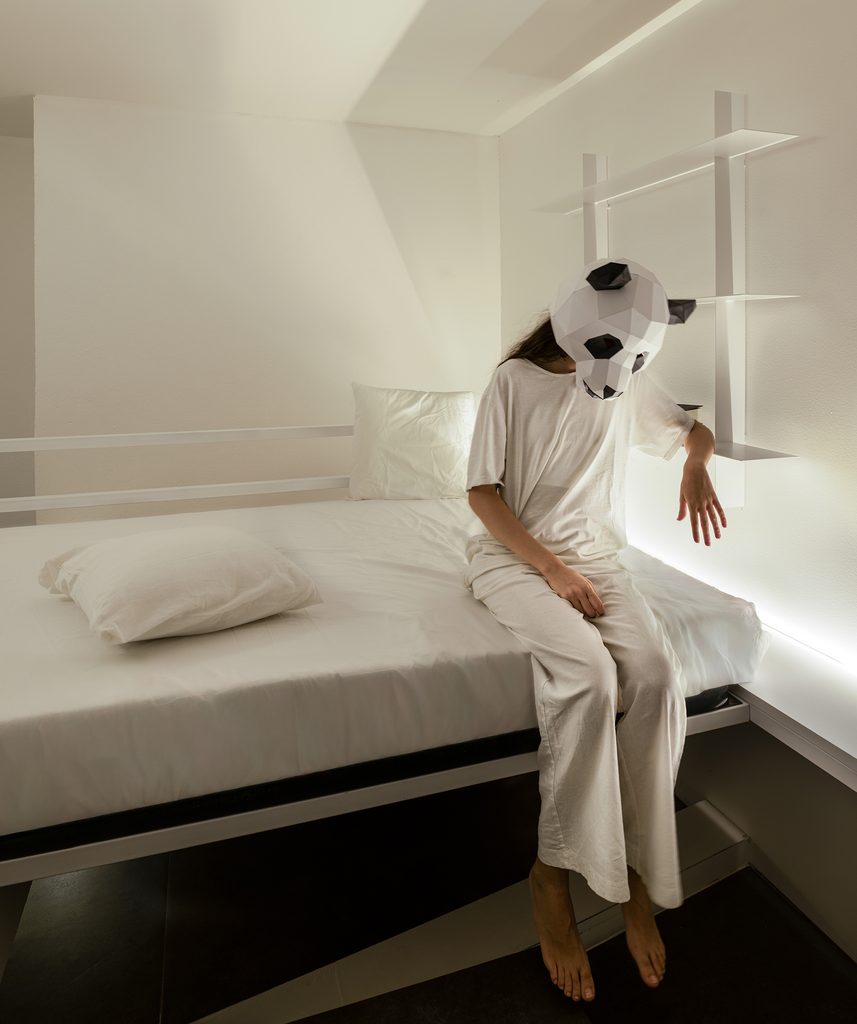
Captivated by the centuries-old tradition of puppet theatre, the transformation of a double-height ground-floor commercial space into four micro-residences became a compelling challenge—particularly in translating the essence of puppetry into architectural language.
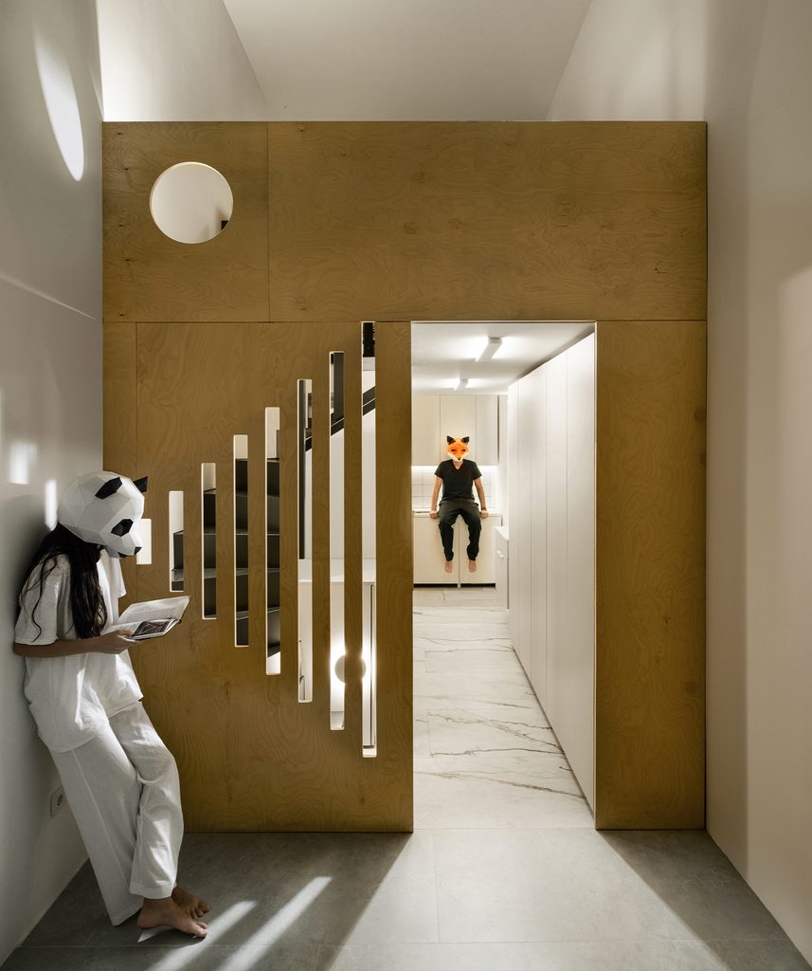
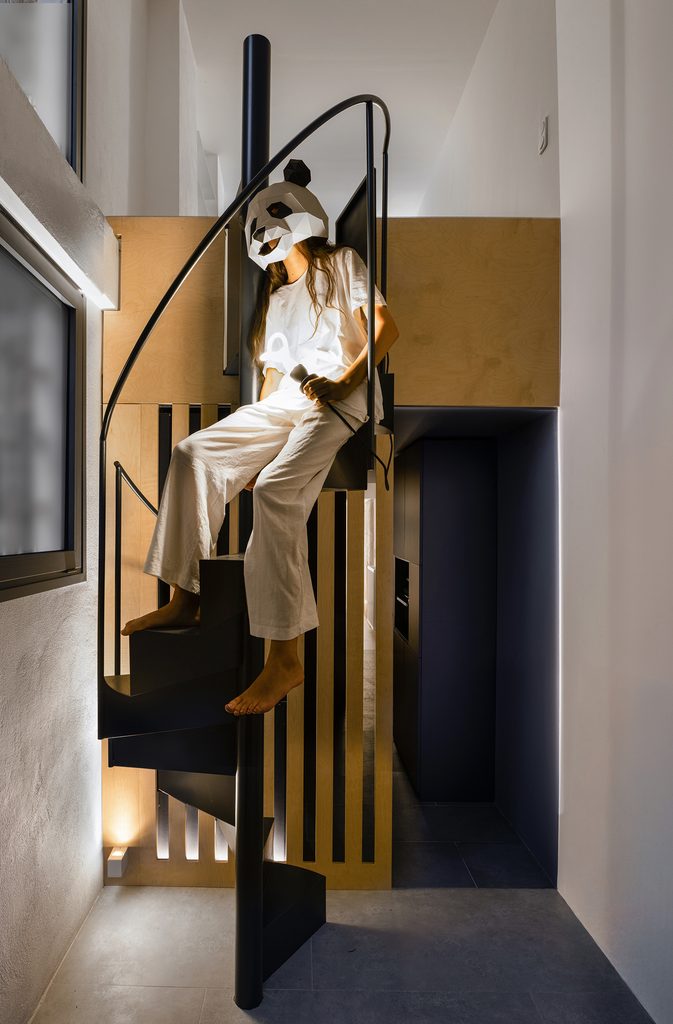
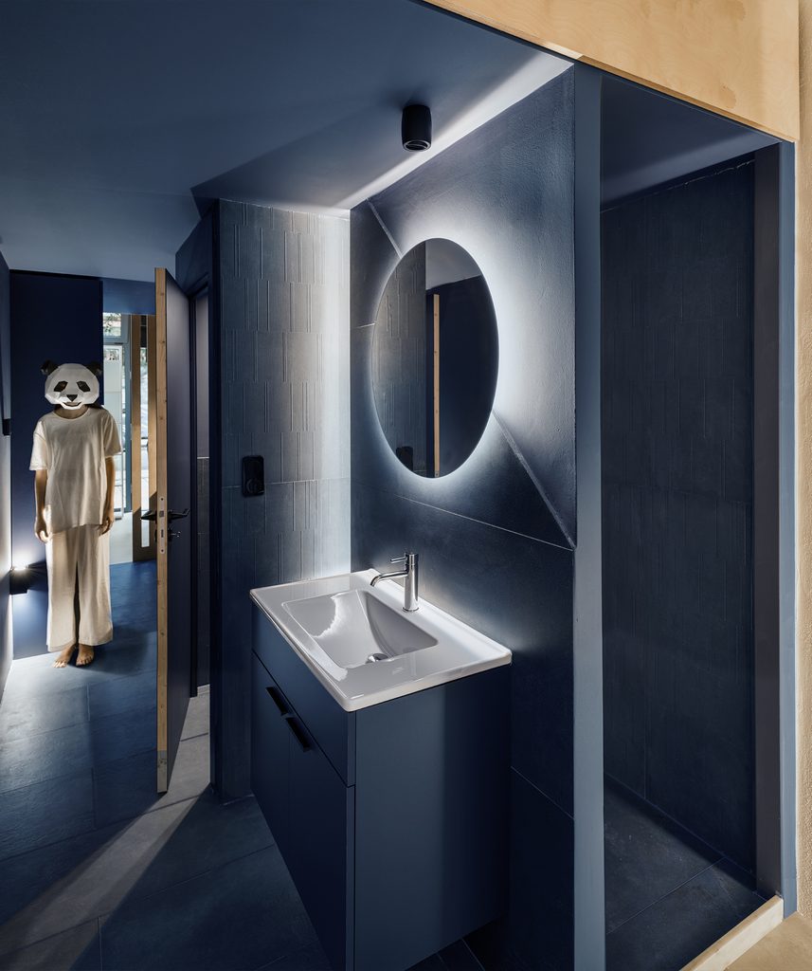
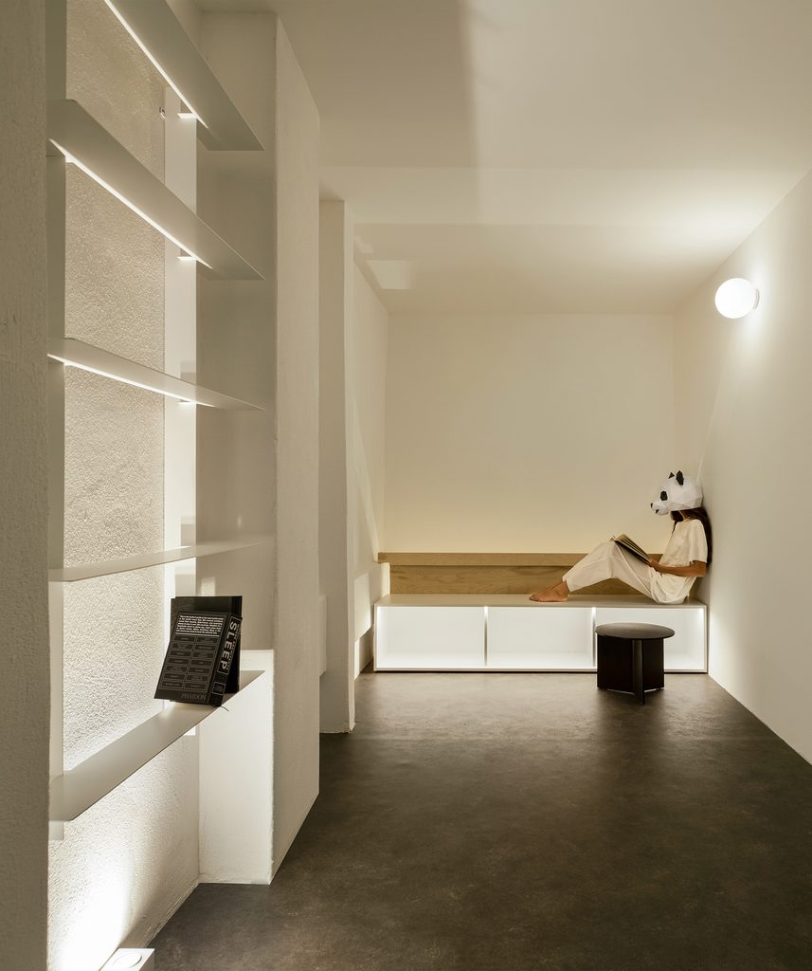
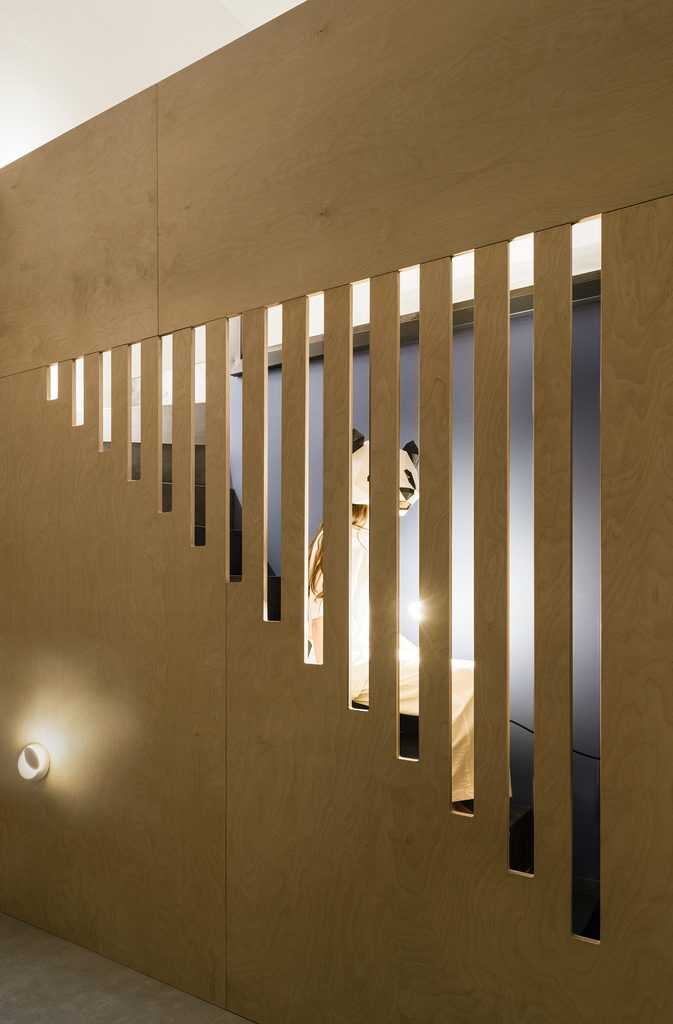
A perforated wooden surface—our “stage”—composed of recurring geometric motifs, separates the full-height living area from the auxiliary spaces—kitchen, bathroom, and sleeping quarters—our “backstage.” This wooden element transcends the role of a mere partition; it activates the dialogue between public and private, visible and concealed, functioning simultaneously as an architectural and scenographic device.
As inhabitants move through the thresholds of this wooden veil, a shifting play of visibility unfolds—bodies appear and vanish like “figures on a set.”
The spatial experience is further enriched by focused artificial lighting, which intensifies shadows and highlights a peculiar theatricality in the rhythms of daily life.
The transparency of the façade has been preserved to ensure optimal natural light, while privacy is achieved through a layering of fixed furnishings, semi-transparent surfaces, and plant elements.
’’ life is serious, art is joyful..’’ F. Schiller