Υ(acht) Ηouse
Nikiti, Chalkidiki   2017-2019   320m²
Design Team   I. Balta   S. Diamantidou   E. Gavrilidou   L. Louizi   C. Papagewrgiou   K. Louizis
Structural Study   C. Fakis
Photography   N. Vandinoulis   Ch. Dimitriou  / StudioVD
“In Greece, I could live in just under a shed. Life in Greece is in the outdoors.” A. Konstantinidis
The above quote belongs to one of the most significant post-war Greek architects and it was in the epicentre of our architectural approach for a summer house in a privileged sloping site with a clear view to Kastri, Chalkidiki. The proximity with nature, which is a natural human desire, is also satisfying the needs of contemporary lifestyle.
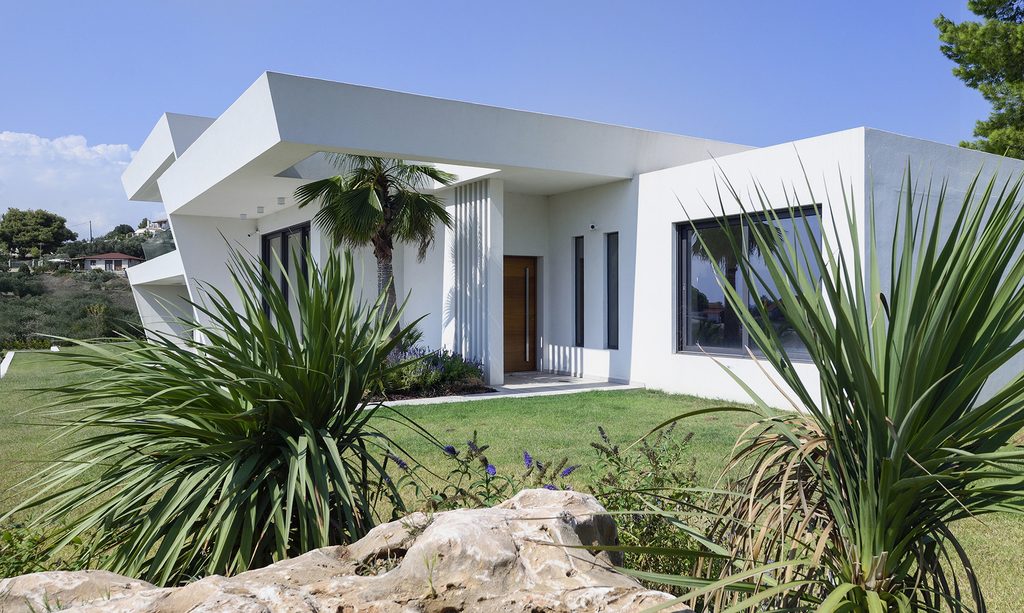
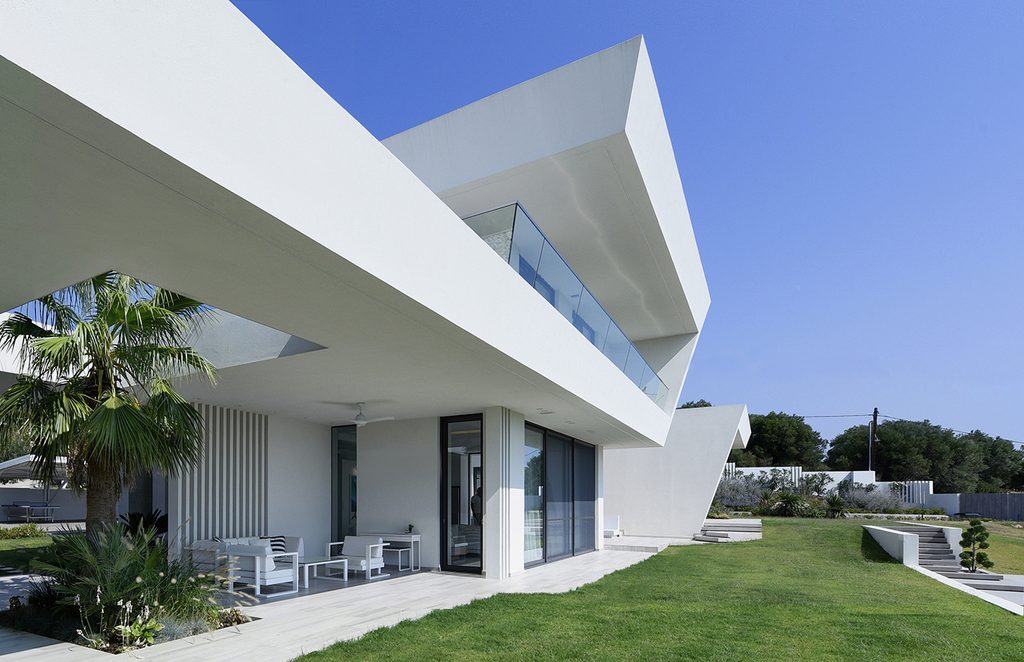
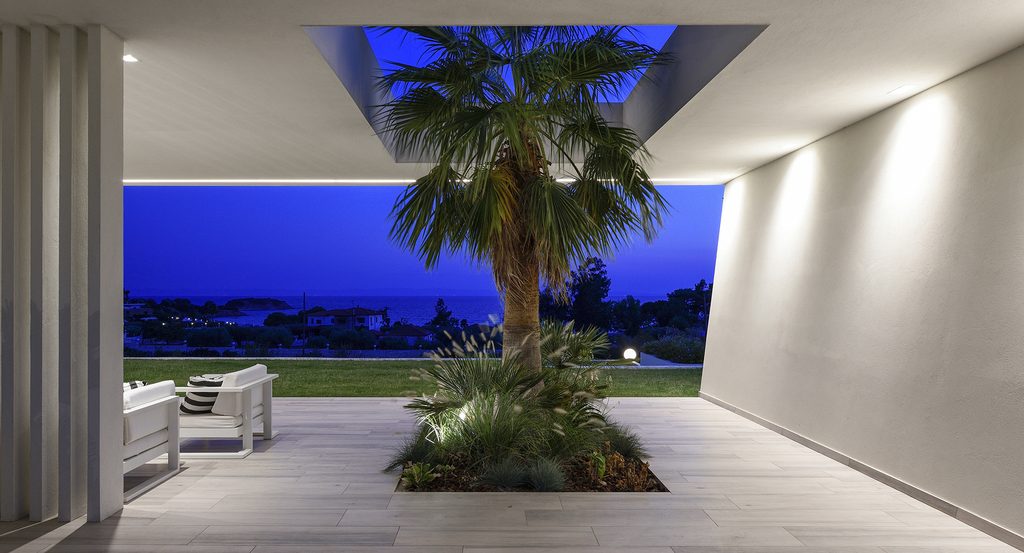
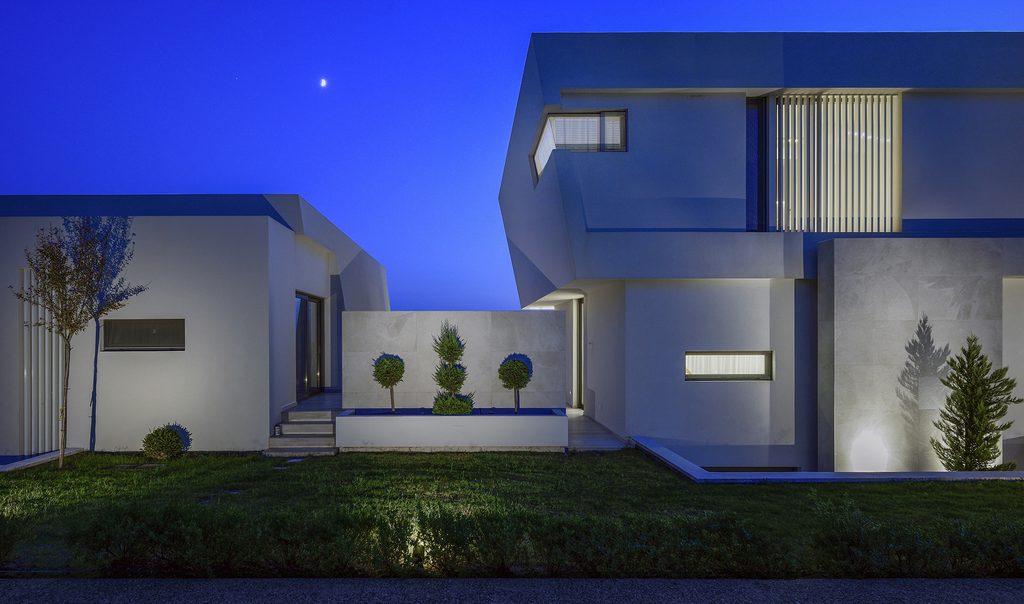
The living spaces are in the ground level, in direct relation to nature – both visually and experientially, while the bedrooms and bathroom are positioned one level above. Sheds and pergolas are interrupted by green zones which create semi-outdoor spaces that regulate the temperature during the summer months. A white zigzagged shed disrupts the building envelope and creates the desired privacy and shade, while it integrates harmonically the overall form to the sloping site.
The use of pure white as the only colour for the whole structure is a conscious decision, as white is the ideal match to the unique blue of the Greek sky and at the same time it allows for a stronger visual effect as the natural light changes during the day. The latter had been at the core of our concept aiming for an interactive relationship between natural light and the house’s geometry.
As the summer sun completes its daily trip from sunrise to sunset, the shades of the zigzagged geometries change constantly – becoming longer, sharper and more dramatic.